
 Sold STC
Grange Road, Buxton
£550,000
- 4 beds
- 2 baths
- 2 receptions
- Semi-detached house
Description
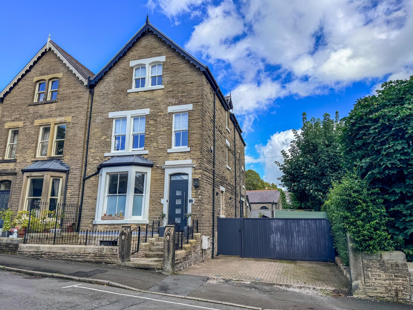
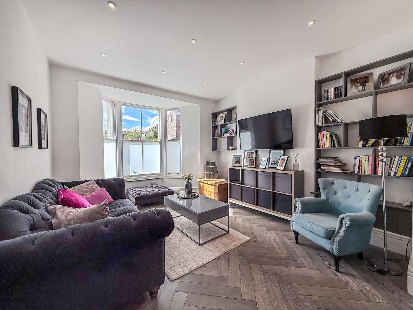
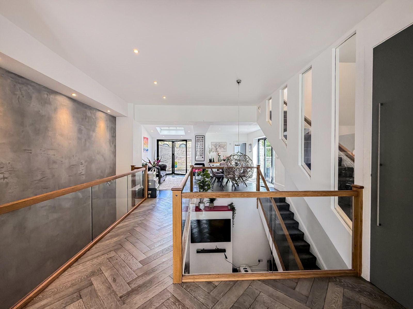
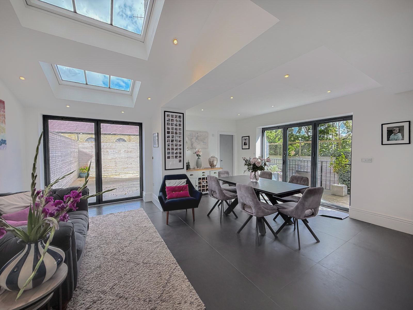
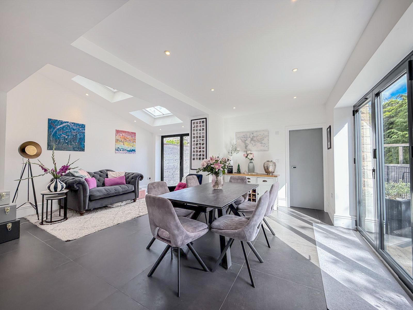
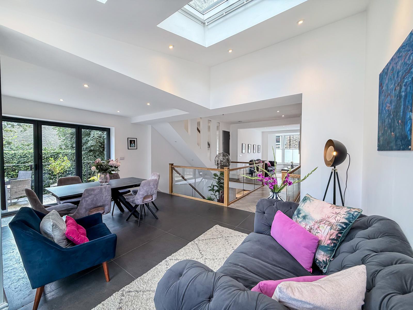
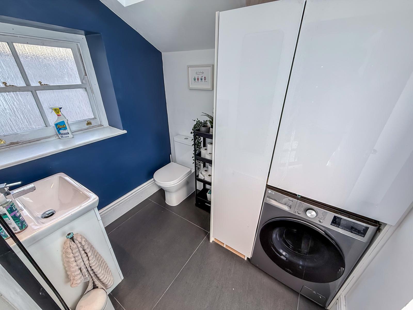
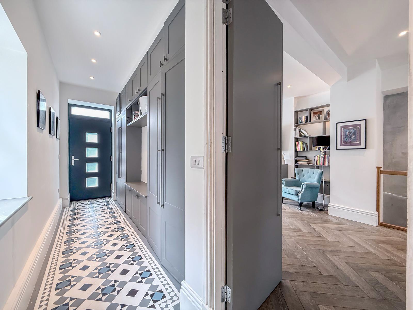
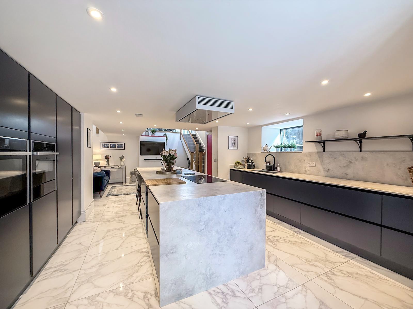
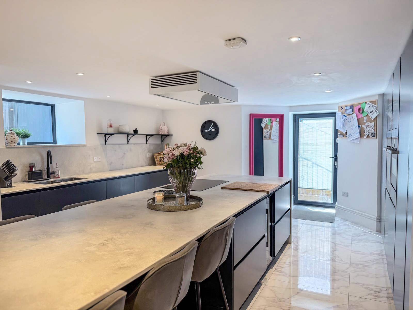
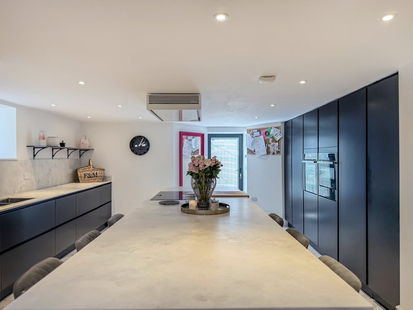
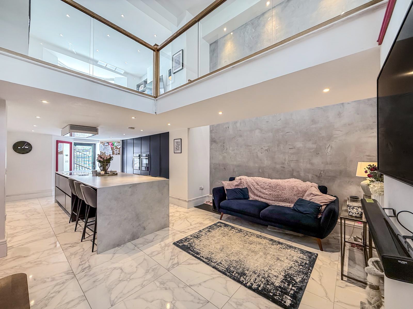
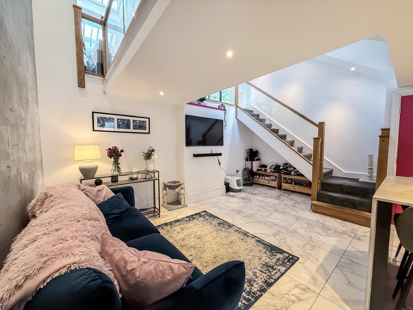
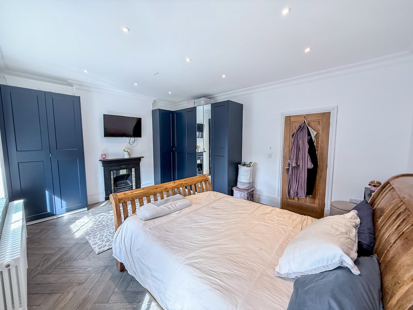
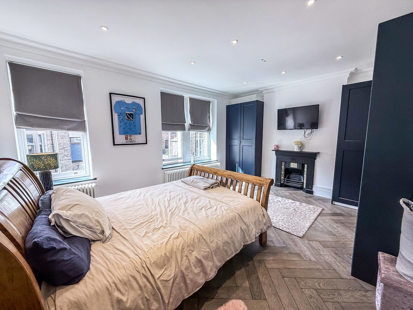
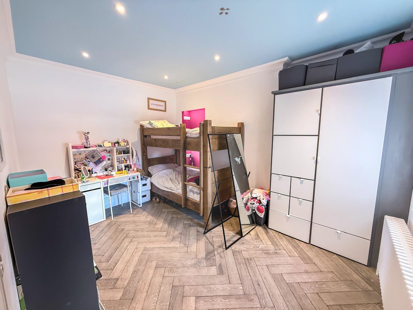
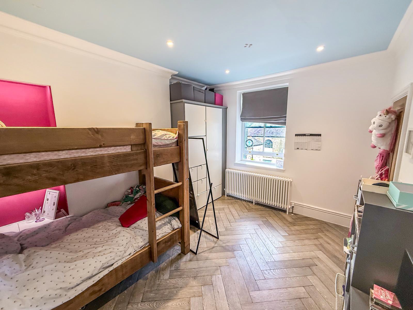
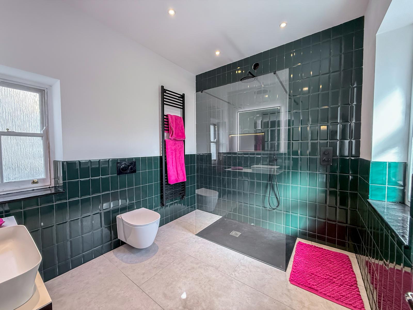
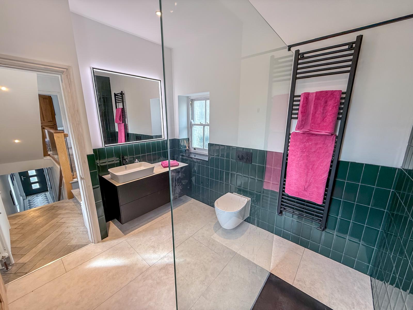
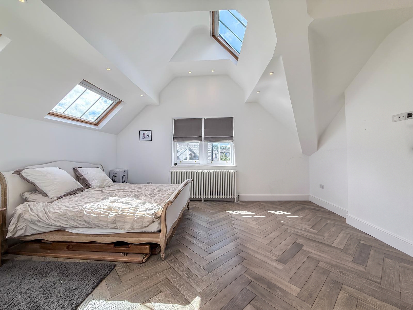
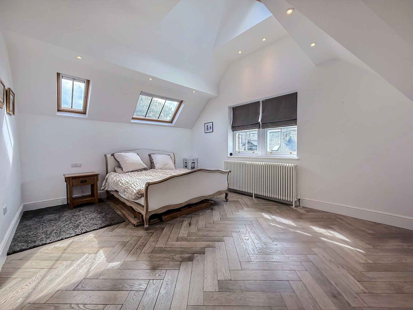
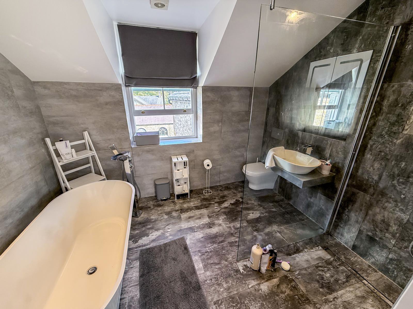
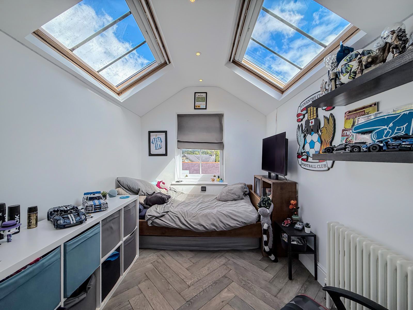
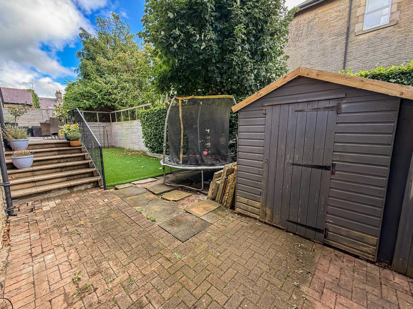
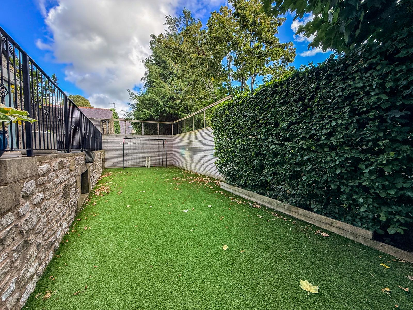
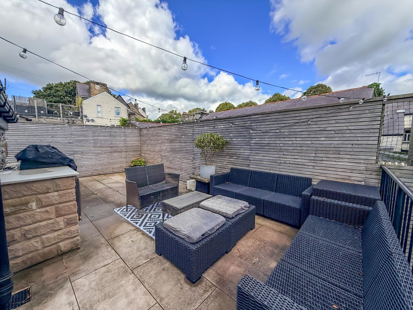
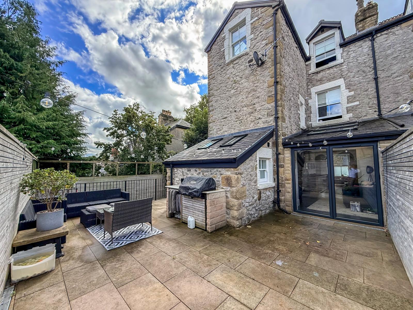
Located in a sought after location close to the town centre, this beautifully presented period home offers spacious and versatile accommodation arranged over four floors, with four double bedrooms and presented to a high standard throughout. The ground floor accommodation comprises an entrance hall, generous living room and dining room with bi folding doors, creating an open plan living space, together with a useful utility room. To the lower ground floor is a well appointed open plan kitchen living area with a range of integrated appliances, central island and breakfast bar. The first floor comprises two double bedrooms and a shower room, whilst the second floor provides two further double bedrooms, a dressing room and en suite. Externally, there is an enclosed, low maintenance rear garden as well as off road parking to the front.
Local area
Schools (6)
- 0.1 mi
- 0.34 mi
- 0.42 mi
- 0.53 mi
- 0.53 mi
- 0.54 mi
Train stations (3)
-
Buxton0.36 mi
-
Dove Holes3.04 mi
-
Chapel-en-le-Frith4.12 mi
Bus stops (4)
-
Heath Park Road No10.08 mi
-
Market Place0.11 mi
-
War Memorial0.13 mi
-
Cote Heath Park0.2 mi
Shopping (3)
- 8.86 mi
-
Grosvenor Shopping Centre8.87 mi
- 8.87 mi
Cinemas (2)
-
Buxton Pavilion Arts Centre0.29 mi
-
Macclesfield Cinemac8.94 mi
Similar properties you may like
See all properties →-
Sold STC
Affordability
Mortgage calculator
- Monthly
- £0
- Loan amount
- £0
- Total interest
- £0
Total repayable £0. Figures are illustrative only and do not constitute a mortgage offer or financial advice. Speak to a qualified broker for a personalised quote.
Stamp duty estimate
- Stamp duty due
- £0
- Effective rate
- 0.00%
Band breakdown
| Band | Rate | SDLT due |
|---|
Calculation covers SDLT in England and Northern Ireland. Properties in Scotland (LBTT) and Wales (LTT) use different rates. Figures are illustrative only — check HMRC for the definitive amount.
Interested?
Book a viewing
Grange Road, Buxton
Pick a time to view in person — we'll confirm by phone or email.